Boston Celebrates Opening of 51-Story South Station Tower as MBTA Accelerates Multimodal Transit Modernization
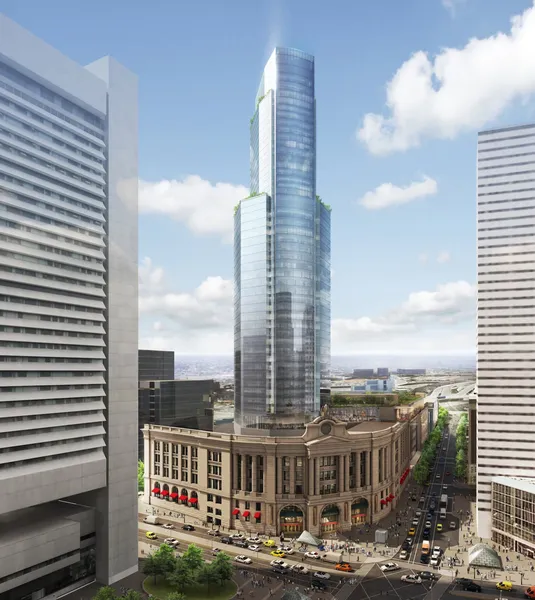
Transforming Boston's Historic Railway Gateway into a Modern Skyscraper Landmark
BOSTON, Massachusetts — In a generational transformation of the Commonwealth's busiest multimodal passenger transit hub, real estate developer Hines and investment partner APG, in collaborative partnership with the Massachusetts Bay Transportation Authority (MBTA), have officially celebrated the grand opening and completion of the landmark 51-story South Station Tower. Soaring 678 feet above the historic granite rail terminal dating back to 1899, the iconic glass-and-steel architectural centerpiece introduces over 1.9 million square feet of mixed-use office, luxury residential, and expanded transit facilities, dramatically redefining the downtown Boston skyline.
Constructed within complex air rights directly above active commuter rail and Amtrak tracks without interrupting daily rail operations, the tower's foundation and podium deliver a transformative public realm upgrade for South Station. The project expands the outdoor train concourse area by more than 50 percent, enclosing passenger waiting zones with expansive high-ceiling glass canopies, energy-efficient climate control, architectural lighting, and dynamic digital transit timetable displays.
Seamless Multimodal Connectivity Across Rail, Subway, and Bus Lines
The modernized concourse seamlessly bridges MBTA Commuter Rail lines, Amtrak Northeast Corridor services, the Red Line subway, and the Silver Line bus rapid transit (BRT) network. In parallel, the adjoining South Station Bus Terminal has received direct, climate-controlled pedestrian connections, enabling frictionless intercity transfers for tens of thousands of daily commuters traveling between Greater Boston, Providence, and New York City.
Civic and transit planners emphasized that the upgraded facilities resolve decades of passenger crowding during morning and evening rush hours. Wider pedestrian gates, modernized escalators, redundant high-capacity elevators compliant with the Americans with Disabilities Act (ADA), and modernized restrooms provide an accessible, turn-up-and-go experience for travelers across Massachusetts.
Transit-Oriented Density and Sustainable Commercial Vitality
Designed by internationally renowned architectural firm Pelli Clarke & Partners, South Station Tower exemplifies high-density transit-oriented development (TOD). The lower tiers feature premium Grade-A commercial office space equipped with advanced air filtration, private outdoor terraces, and state-of-the-art collaborative conference amenities, while the upper floors house the Ritz-Carlton Residences offering panoramic views sweeping across Boston Harbor and the Rose Kennedy Greenway.
Constructed to strict LEED Gold sustainability standards, the building integrates high-performance double-glazed curtain walls, rainwater harvesting cisterns, and energy-efficient mechanical infrastructure that substantially lowers operating carbon intensity. The tower's extensive landscaped sky park provides green recreational space elevated high above the urban bustle.
Catalyst for Regional Economic Recovery and Decarbonized Mobility
Massachusetts transit officials and civic leaders emphasized that the South Station Tower completion provides a major economic shot in the arm for Boston's central business district. By concentrating residential and commercial activity directly atop the region's primary mass transit network, the development curbs vehicular dependency, supports local retail and dining along Atlantic Avenue and the Financial District, and sets a national standard for air-rights infrastructure engineering.
By replacing thousands of daily vehicle commutes and encouraging clean, electrified public rail travel, South Station Tower directly advances the Commonwealth's statutory commitment to achieving net-zero greenhouse gas emissions by 2050.
📰 Related Stories
- Mayor Michelle Wu Advances Section 121B Multi-Family Housing Tax Incentives as Boston Readies Five Fare-Free Link Bus Routes Boston • Oct 18, 2026
- BPDA Board Approves $31M Tax Relief Package Unlocking 1,400 Stalled Homes as Boston Launches Five Free Link Bus Routes Boston • Oct 18, 2026
- Mayor Michelle Wu and City Council Establish City Planning Department as Updated Inclusionary Zoning Drives Transit-Adjacent Housing Boston • Oct 17, 2026
- Boston Files Federal Lawsuit to Recover $20M Infrastructure Grant as Mayor Wu Delivers State of the Schools Address Boston • Oct 19, 2026