Prince Albert II Presides Over Official Key Handover for Flagship New Princess Grace Hospital Centre Building in Monaco
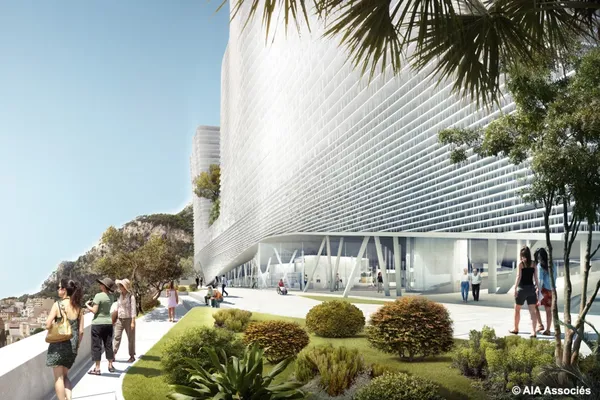
Sovereign Ceremony Marks Structural Completion of 40,000-Square-Metre Medical Flagship
JARDIN EXOTIQUE, Monaco — Marking one of the most momentous healthcare achievements in the modern history of the Principality, His Serene Highness Prince Albert II of Monaco has officially presided over the ceremonial key handover of the monumental New Princess Grace Hospital Centre (Nouveau Centre Hospitalier Princesse Grace - NCHPG) on Boulevard Pasteur. Flanked by members of the Prince's Government, Minister of State representatives, and health officials, the Sovereign officially transferred the keys of the new 10-storey, 40,000-square-metre building to Hospital Director Benoîte Rousseau de Sevelinges and the medical community.
Representing the culmination of more than a decade of complex civil and maritime-facing engineering carved into the steep rockface of the Jardin Exotique district, the landmark delivery concludes Phase 1 of the overarching multi-million-euro hospital modernization master plan. The newly completed building concentrates approximately 75 percent of the hospital’s core clinical, surgical, and emergency inpatient capabilities under a single world-class architectural structure.
Launch of Rigorous 'Marche à Blanc' Operational Dry-Run and Medical Commissioning
The sovereign key handover officially signals the start of the intensive operational testing and commissioning phase (known in French as *marche à blanc*) ahead of welcoming its first clinical patients:
- Cutting-Edge Surgical Theatres: Installation and calibration of 16 modular, digitally integrated operating suites equipped with robotic-assisted surgery platforms, 4K endoscopic visualizers, and laminar airflow sterilization fields.
- Intensive Care and Emergency Capacity: Expanded trauma and emergency intake wings with direct subterranean vehicle ramps, cutting transit delays for critical emergency response vehicles.
- Automated Logistics & AGVs: Commissioning of autonomous guided vehicles (AGVs) that navigate dedicated subterranean freight corridors to transport pharmaceuticals, sterile medical supplies, and linen without intersecting public or patient circulation.
- Simulated Clinical Drills: Over 1,500 healthcare professionals, surgeons, nurses, and administrative staff will participate in hundreds of simulated trauma drills, patient admission workflows, and evacuation scenarios to verify hospital protocols.
Patient-Centric Architecture, Panoramic Views, and Natural Light
Designed to break away from traditional institutional hospital aesthetics, the NCHPG master plan prioritizes therapeutic healing environments. Nearly all inpatient hospital rooms are private, single-occupancy suites fitted with large floor-to-ceiling windows offering sweeping panoramic vistas across the Mediterranean coastline and the Rock of Monaco.
The integration of natural daylight, circadian-attuned LED lighting, advanced acoustic sound dampening, and landscaped terrace gardens ensures that patients, visiting families, and healthcare personnel benefit from a restorative, dignified clinical environment.
Exemplary Mediterranean Environmental Standards and Seawater Heat Pump Integration
Reflecting Prince Albert II’s sovereign mandate on environmental sustainability, the NCHPG was engineered to meet the highest BD2M (Bâtiments Durables Méditerranéens de Monaco) green building performance ratings. The complex connects directly to Monaco’s municipal seawater thermal pump loop, utilizing the natural temperature differential of Mediterranean seawater to provide low-carbon heating and cooling throughout the 40,000-square-metre facility.
With Phase 1 structurally delivered, future phases will systematically dismantle obsolete legacy wings to construct an adjoining ambulatory building, ensuring that Monaco maintains an enduring, world-class standard of public healthcare excellence for generations to come.
📰 Related Stories
- Prince Albert II Inaugurates €208 Million 15-Storey Parking des Salines and Galerie des Salines in Monaco Jardin Exotique • Oct 18, 2026
- Prince Albert II Officially Delivers Landmark Phase 1 Building of the Nouveau Centre Hospitalier Princesse Grace in Monaco Jardin Exotique • Oct 18, 2026
- Monaco Inaugurates Landmark 1,800-Space Parking des Salines and Subterranean Galerie des Salines Pedestrian Link Jardin Exotique • Oct 17, 2026
- Prince Albert II Inaugurates Monaco’s Transformative Îlot Pasteur Complex Housing New Collège Charles III and Cultural Hub La Condamine • Oct 19, 2026