Monaco Advances €300 Million Fontvieille Commercial Centre and Waterfront Regeneration Project Designed by Massimiliano Fuksas
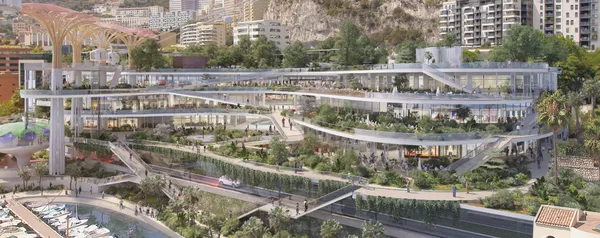
Transforming Monaco’s Industrial Waterfront into a Bioclimatic Urban Oasis
FONTVIEILLE, Monaco — In a landmark urban development initiative that redefines sustainable Mediterranean commerce and public living, His Serene Highness Prince Albert II and the Prince’s Government have advanced the comprehensive restructuring of the €300 million Fontvieille Commercial Centre and Maritime District. Designed by world-renowned Italian architects Massimiliano and Doriana Fuksas in collaboration with Monegasque architectural bureaus, the project will replace the aging 1980s commercial complex with a world-class, multi-level bioclimatic urban icon spanning over 30,000 square metres of renovated public realm.
Originally developed during the reign of Prince Rainier III on land reclaimed from the Mediterranean, Fontvieille is undergoing a generational renewal. The new development transforms a compartmentalized commercial mall into an open, fluid civic campus that harmoniously connects the Port of Fontvieille, the neighborhood's business parks, and the residential quarters with the historic cliffside of the Rocher.
Terraced Architecture Harmonizing the Rocher and the Mediterranean Sea
The architectural concept takes inspiration from the dramatic natural topography of Monaco, featuring fluid, curved glass-and-timber terraces that cascade organically down from the Avenue du Prince Héréditaire Albert toward the Port of Fontvieille. The building envelopes are engineered with transparent, high-performance photovoltaic glass facades and kinetic solar louvers that maximize natural light while shielding interior corridors from Mediterranean thermal heat.
Connecting the port directly to the historic Rocher via pedestrianized skywalks and landscaped escalators, the design eliminates historical elevation barriers, allowing pedestrians to traverse Fontvieille comfortably amidst continuous maritime gardens without encountering vehicular cross-traffic.
Expanded Retail, Gastronomy, 80 State Residences, and a Four-Screen Cinema
The revitalized complex significantly upgrades Fontvieille's commercial, residential, and community offerings. The retail space expands to include an ultra-modern Carrefour hypermarket, 70 premier boutique retailers, and two tiers of open-air gastronomy terraces overlooking the harbor and superyachts.
In alignment with Monaco’s National Housing Plan for Monegasque citizens, the upper levels incorporate 80 brand-new, luxury state-owned residential apartments featuring private green loggias. The cultural fabric is enriched by a four-screen digital cinema complex, a municipal civic hall, modern logistics delivery docks hidden underground, and nearly 1,200 parking stalls equipped with high-speed Monaco ON electric vehicle charging points.
Environmental Excellence: A Hanging Public Botanical Park with 2,000 Mediterranean Trees
Environmental stewardship is the defining pillar of the Fontvieille restructuring. The building’s terraced roofs host a sprawling, two-hectare public botanical park planted with over 2,000 mature Mediterranean pine, olive, lavender, and citrus trees. The lush vegetation creates natural microclimates that mitigate the urban heat island effect and provide welcoming public recreation spaces.
The development integrates rainwater harvesting reservoirs, closed-loop seawater heat pumps (thalassothermie) for 100% renewable thermal heating and cooling, and achieves the prestigious BREEAM 'Outstanding' and HQE Aménagement certifications, setting a gold standard for zero-carbon sovereign infrastructure along the Côte d'Azur.
📰 Related Stories
- Monaco Inaugurates 100,000-Square-Metre Îlot Pasteur Complex Housing New Collège Charles III and Espace Léo Ferré Fontvieille • Oct 05, 2026
- Monaco Unveils €4.36 Million Enhancement for Fontvieille Shopping Centre as Modernized Architectural Concourse and Transit Links Take Shape Fontvieille • Oct 04, 2026
- Monaco Advances Iconic Fontvieille Commercial Complex Transformation into Decisive Stage as Prince’s Government Mobilizes €280 Million National Housing Plan Fontvieille • Oct 04, 2026
- Monaco Unveils Landmark Parking des Salines and Subterranean Galerie to Decongest Western Entrance and Link Fontvieille Monte Carlo • Oct 05, 2026